Families & Templates
A free, searchable library of Revit families (.rfa) and project templates. Ready to download.
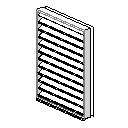
Louver 2
A stationary louver family for Revit windows - fixed slats sized for sun control and ventilation. Use this family when a project calls for permanent louver systems rather than operable ones.
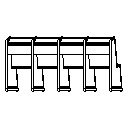
Synagogue Bench
A synagogue bench family for Revit, modeled to the proportions and style typical of Jewish prayer halls and houses of worship. Use this when furnishing a religious building interior where traditional seating is required - it differs from standard office or public seating in both form and cultural context.
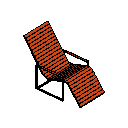
Garden SunChair
A sun chair family for Revit garden and outdoor seating - ideal for landscape visualization, resort designs, or residential courtyards where comfortable lounging is part of the space planning. The simplified geometry captures the iconic reclining silhouette and works well for architectural renderings and material studies.
Student
Basic Templete for Student
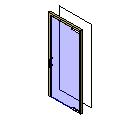
Single leaf glass door
A single-leaf glazed door family for Revit, suited to lobbies, offices, and any opening where sightlines matter more than privacy. Loads directly into a standard wall opening.
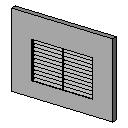
Louvre
A louvre window family for Revit, featuring horizontal slats that angle for ventilation and light control. Use this for representing operable louvre windows in facade designs, mechanical spaces, or anywhere natural ventilation with privacy is needed.
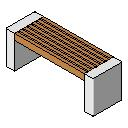
Parametric Park Bench
A parametric park bench family for Revit, sized for public outdoor spaces and easily customizable for different site conditions. Use this when detailing landscape areas, plazas, or streetscapes that call for flexible seating solutions.
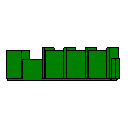
Parametric garbage compactor
A parametric garbage compactor family for Revit, with adjustable dimensions instead of a fixed size - resize it through the type or instance parameters to match the actual unit specified for a project's waste room instead of settling for a generic block.
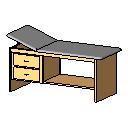
Treatment Bed \ Table
A treatment bed/table family for Revit medical and clinical environments - ideal for healthcare facilities, therapy spaces, and examination rooms where patient care equipment needs accurate representation. Use this when designing clinics, hospitals, or wellness centers and require a realistic treatment surface for 3D visualization and spatial planning.
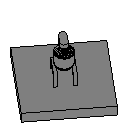
Industrial Mixer
An industrial mixer family for Revit kitchen and food service spaces - ideal for professional kitchens, bakeries, restaurants, and catering facilities where large-batch mixing equipment needs to be shown in floor plans and 3D layouts. Use this when detailing commercial kitchen designs and need a realistic mixer object for equipment placement and spatial planning.
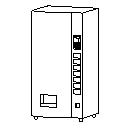
Vending Machine Soda1
A soda vending machine family for Revit furniture layouts - use this when you need a recognizable beverage dispenser in break rooms, lobbies, or wellness areas of your project.
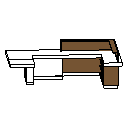
Square reception desk
A square reception desk family for Revit, a compromise between the straight and round variants in this library - suited to corner placements or lobbies that need a defined footprint without a fully linear counter.
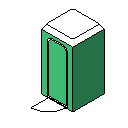
Chemical Toilet
A chemical toilet (portaloo) family for Revit site plans, standard welfare-facility content for a construction site logistics or site establishment drawing.
Louver Curtain Wall
A curtain wall family with integrated louvered panels for Revit, combining facade structure with shading control. Use this when a project requires both weathertight building envelope performance and solar gain management through operable or fixed louver systems.
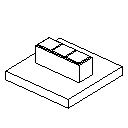
Recycling Bin
A recycling bin family for Revit kitchens and waste management areas - ideal for commercial kitchens, office break rooms, or any interior space where sorted waste disposal needs to be shown. Use this when detailing functional kitchen layouts and need a realistic recycling container for architectural visualization.
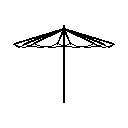
Umbrella 2
A garden umbrella family for Revit outdoor spaces - ideal for patios, terraces, and landscaped areas where shade and weather protection are needed. Use this for architectural visualization of gardens, courtyards, or public outdoor gathering areas.
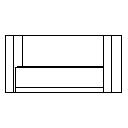
Cantor's Bench
A cantor's bench family for Revit, modeled for use in synagogue and religious building projects where a dedicated seating piece for the cantor or prayer leader is required in the bimah area. This is a specialized liturgical furniture piece rather than a general seating option.
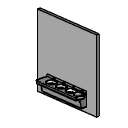
Countertop And Sink 16657
A combined countertop-and-sink family for Revit, for professional kitchen layouts where the counter and basin need to be placed and scheduled as one unit instead of two separate families that have to be aligned manually.
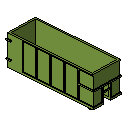
Waste container
A waste container (skip) family for Revit site plans, standard content for showing where construction waste collects on a site logistics or waste management drawing.
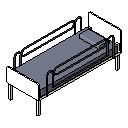
Hospital Bed 2
A hospital bed family for Revit healthcare facility designs - ideal for detailed clinic layouts, patient rooms, and medical environments where realistic bed representation is needed. Use this when modeling hospitals, medical centers, or care facilities and require an accurate hospital bed object for 3D visualization and spatial coordination.
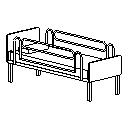
Hospital Bed
A hospital bed family for Revit healthcare and clinical interiors - ideal for detailed hospital rooms, medical facilities, and patient care areas where medical furniture needs realistic representation. Use this when designing healthcare environments and require an accurate bed object for 3D visualization and spatial coordination.
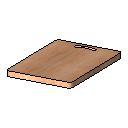
Cutting Board
A cutting board family for Revit kitchen designs - ideal for countertop layouts and food preparation areas where culinary workspace needs to be detailed. Use this when furnishing residential or commercial kitchens and need a realistic cutting board object for 3D visualization and design coordination.
Food Mixer
A food mixer family for Revit kitchen environments - ideal for detailed culinary spaces, restaurant designs, and hospitality projects where food preparation equipment needs realistic representation. Use this when modeling professional or domestic kitchens and require an accurate mixer object for 3D visualization and spatial planning.
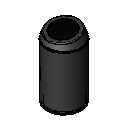
Trash Bin
A trash bin family for Revit kitchen and facility interiors - ideal for adding waste management elements to culinary spaces, break rooms, and commercial kitchen designs. Use this when detailing kitchen layouts and need a realistic refuse container for floor plans and 3D visualization.
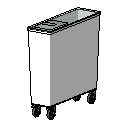
Flour Cart
A flour cart family for Revit kitchen and food service environments - ideal for commercial bakeries, pastry kitchens, or food preparation spaces where flour storage and transport need to be shown in context. Use this when modeling professional kitchen layouts and need a realistic utility cart object for 3D visualization and floor plans.
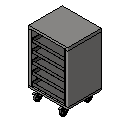
Low-Profile Serving Cart
A low-profile serving cart family for Revit kitchen and hospitality spaces - ideal for restaurant layouts, cafés, or food service areas where mobile beverage and dish transport is needed. Use this for detailed food service environments and catering visualizations that require a compact, functional cart object.
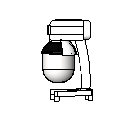
Parametric Mixer
A parametric mixer family for Revit kitchen designs - ideal for countertop layouts and appliance scheduling in residential and commercial kitchens. Use this when visualizing kitchen equipment arrangements and need a flexible mixer object that adapts to different counter heights and spatial configurations.
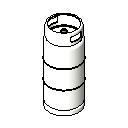
Gas Cylinder
A gas cylinder family for Revit kitchen and utility spaces - ideal for representing propane, natural gas, or other bottled gas storage in residential or commercial kitchen designs. Use this when detailing kitchen equipment layouts and need an accurate gas supply object for architectural drawings and 3D visualization.
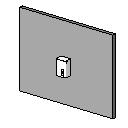
Gel Alcohol Dispenser
A gel alcohol dispenser family for Revit kitchen and bathroom interiors - ideal for adding hand sanitization stations to countertops, sink areas, or wall-mounted locations in residential and commercial spaces. Use this when detailing hygiene fixtures and need a realistic dispenser object for health-conscious kitchen and bathroom design schemes.
Hot Water Dispenser
A hot water dispenser family for Revit kitchen and break room layouts - ideal for office spaces, cafeterias, and commercial kitchens where instant hot water access is required. Use this when modeling appliance placement in floor plans and 3D visualizations to show realistic kitchen equipment configurations.
- Want a family that's not in our library? Write to us and we'll try to help.
- Made one of your own? Attach it and we'll be happy to add it for everyone.