2021
Source: Autodesk official release notes →Revit 2021 introduced cloud-based Shared Views for stakeholders without Revit, native slanted walls, PDF/image linking for reference, and the first wave of Generative Design - alongside steady structural, electrical, and rebar detailing improvements.
| Image | Release | Title | Content |
|---|---|---|---|
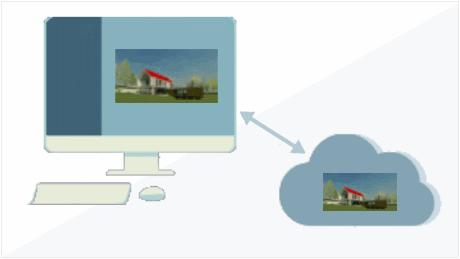 | 2021.1 | Shared Views | Shared Views lets you share your model with project stakeholders in the cloud, even if they don't have Revit installed. It's a fast way to get design feedback from clients and consultants without exporting files or granting full model access. |
 | 2021.1 | Technology Preview: Load Autodesk Family | A custom browser lets you find and load Autodesk content straight from the cloud into your model, searching the default content libraries across multiple languages. It saves time hunting for the right family across scattered local libraries. |
 | 2021.1 | Reset Shared Coordinates | Reposition models in a project more easily by removing the shared-coordinate relationship between model files with one click, then re-establishing it whenever needed. It's a much cleaner way to fix a coordinate mismatch than the old manual workarounds. |
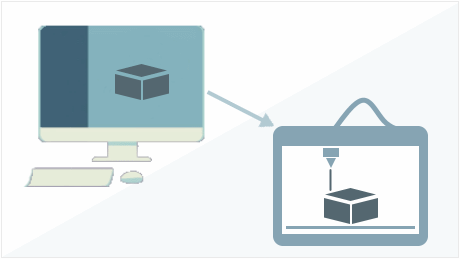 | 2021.1 | Export STL | Models can now be exported from Revit directly to an STL file without needing a third-party add-on. It's a straightforward path from a Revit model to 3D printing. |
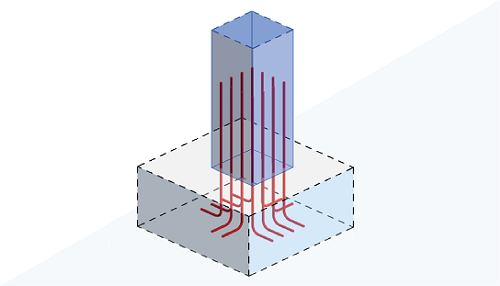 | 2021.1 | Quickly Identify the Rebar Host | You can now more easily identify the host element behind one or more selected rebar sets, area reinforcement, or path reinforcement. Tracing reinforcement back to its host element takes far fewer steps. |
 | 2021.1 | Enhanced FormIt Converter | Models converted from FormIt and opened in Revit now carry over improved visual and material fidelity. Early conceptual massing translates into Revit looking much closer to how it looked in FormIt. |
 | 2021.1 | P&ID Modeler supports Europe data centers | P&ID Modeler for Revit now supports Europe data centers, letting Revit connect to Plant 3D Collaboration projects hosted there. Teams working under European data-residency requirements get a compliant path to the same collaboration workflow. |
 | 2021.1 | New in Generative Design | Generative Design in Revit picks up a round of enhancements, refining how design alternatives are generated and explored. It builds on the tool's core promise of quickly surfacing options you might not have considered by hand. |
 | 2021.1 | Create an Alignment from InfraWorks Data | Civil structures can now be exported into Revit from InfraWorks using the Export Civil Structures workflow, alignment data included. It tightens the link between early civil/infrastructure planning and detailed Revit modeling. |
 | 2021 | Generative Design | Generative Design uses computing power to quickly generate and explore many alternative solutions to a design problem, based on the goals and constraints you define. It's a way to survey a much wider design space than manually iterating ever could. |
 | 2021 | Enhanced Realistic Views | Enhanced Realistic Views provides a significantly better replacement for the older realistic visual style. Design intent and materials read more convincingly straight inside the model view, without a separate rendering step. |
 | 2021 | Slanted Walls | Slanted walls and slanted curtain walls can now be created with the standard Wall tool, no workaround required. Slanted walls can host doors, windows, electrical features, wall sweeps, and more, just like a regular wall. |
 | 2021 | Link PDF Files or Images | A 2D PDF file or a raster image can now be linked into a 2D view for reference, without bloating the model or hurting performance, and removed again once it's no longer needed. It's a lightweight way to keep reference material on hand during design. |
 | 2021 | Electrical Circuit Naming Scheme | A flexible method for defining circuit naming schemes helps support the different naming conventions used in various regions of the world. Electrical documentation can follow local standards without fighting the software's defaults. |
| 2021 | Cloud Models on Europe Data Centers | Cloud models can now be hosted on Europe data centers, alongside the existing hosting regions. Teams with European data-residency requirements can keep their cloud-hosted models compliant. |
 | 2021 | Enable/Disable View Filters | View filters can now simply be enabled or disabled in the Visibility/Graphics dialog, instead of being added and removed each time. Toggling a filter's effect on and off is now a one-click switch, not a rebuild. |
 | 2021 | New Standard 3D Rebar Shapes | 3D rebar shapes can now be defined by rotating the hooks at the bar ends, chair-type bars can be modeled, and full fabrication data can be extracted straight into schedules. Reinforcement detailing gets closer to true fabrication-ready output. |
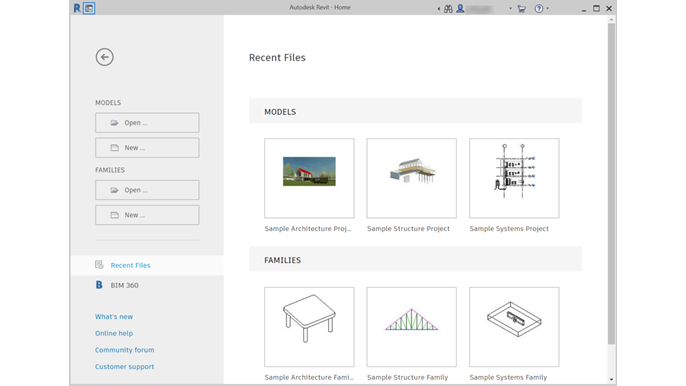 | 2021 | Improved Revit Home | Updates to Revit Home give a more consistent experience navigating BIM 360 accounts and projects across Autodesk products, such as Revit and Civil 3D. Switching between BIM 360 projects feels like one unified workflow instead of several disconnected ones. |
 | 2021 | Stiffener Type | For detailed steel modeling, the Revit steel connections list now includes stiffeners - a new family type made of one or two steel plates that reinforce a beam or column section, welded to it. It's another real fabrication-level detail modeled natively instead of faked. |
 | 2021 | Customized Workspace | A user profile lets Revit recommend a workspace tailored to your specific discipline and job role. New and returning users land in an interface that already matches how they actually work. |
 | 2021 | Display Contrasting Rows in a Schedule | Setting the Stripe Rows feature displays alternating schedule rows in contrasting colors, making a large schedule much easier to scan. It's a small formatting option with an outsized readability payoff on dense schedules. |
 | 2021 | P&ID Modeler for BIM 360 Docs | When collaborating with others via Plant 3D, P&ID Modeler for Revit can now reference P&ID drawings stored directly in BIM 360 Document Management. It keeps process and instrumentation drawings in the same collaborative document space as the rest of the project. |
| 2021 | Simplified Shared Coordinates | Working with linked models gets easier now that you can display a linked model's coordinates - survey point, project base point, and internal origin - directly in the host model. Diagnosing a coordinate issue no longer means opening each linked file separately. |
 | 2021 | Switchboard Circuit Quantity | Parameter names for circuit quantity on switchboards and panelboards have been clarified and improved. Electrical schedules read more clearly when documenting how many circuits a board actually carries. |
 | 2021 | Rotate Text in Tags, Section Heads | The Rotate with Component family parameter has been added to more tag categories, and text rotation in section heads has also been improved. Tag and section-head text stays legible and correctly oriented in more drawing situations. |