2022
Source: Autodesk official release notes →Revit 2022 sharpened everyday structural and MEP tools with faster two-point rebar placement, refined coupler and connection automation, a richer Systems Analysis loads report, and continued growth of Generative Design and the People Flow Toolkit.
| Image | Release | Title | Content |
|---|---|---|---|
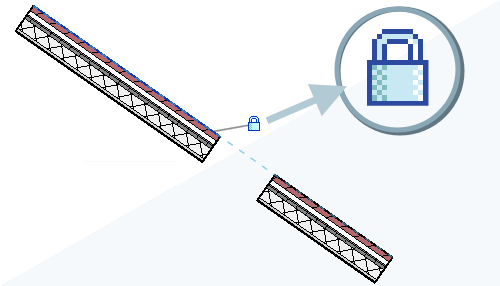 | 2022.1 | Automatic Locking for Align | An option lets the Align tool automatically lock elements to their reference as soon as they're aligned. It removes a separate manual locking step from a very frequently used tool. |
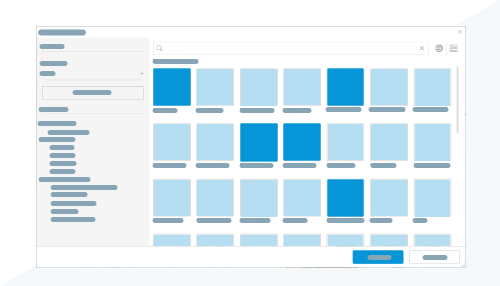 | 2022.1 | Load Multiple Families | The Load Autodesk Family tool now supports loading more than one family into a model at once. Setting up a project's content library takes noticeably less time and fewer repeated trips to the dialog. |
 | 2022.1 | Find in Project Browser | Right-clicking a selected element now offers a direct way to locate it in the Project Browser - and with nothing selected, it locates the active view or sheet instead. It's a fast shortcut for orienting yourself in a large, complex project. |
 | 2022.1 | CAD Importing and Linking Improvements | CAD file positioning is more reliable when linking and importing, and OBJ and STL files are now supported as import file types. Bringing outside geometry into Revit covers more real-world file formats with less positioning cleanup. |
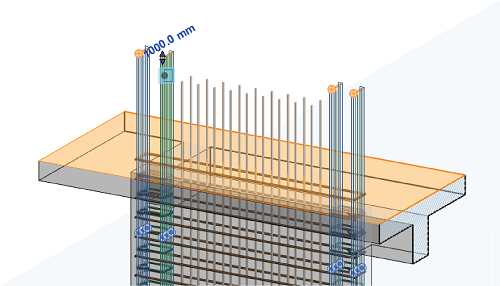 | 2022.1 | Edit Multiple Rebar Set Constraints | Rebar constraints - bar lengths or distances to concrete faces - can now be edited across multiple rebar sets at the same time. Adjusting reinforcement across a repetitive structural element goes much faster than editing set by set. |
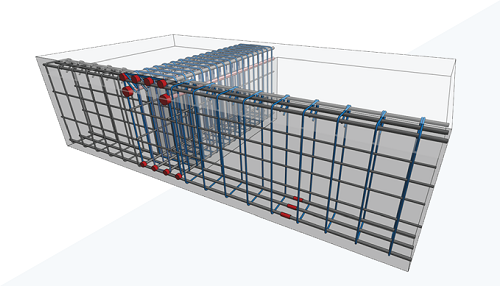 | 2022.1 | Automatically Match Coupler Size with Rebar Type | Rebar coupler sizes now automatically adjust to match the bars being connected, and update again if a connected bar's size changes later. It keeps couplers correctly sized without a separate manual check. |
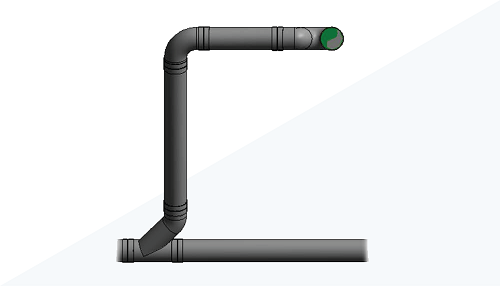 | 2022.1 | Adjust Slope for Fabrication Parts | The Add Vertical and Change Slope options make it easier to create sloped connections when tying a branch run into a main. Sloped MEP fabrication routing needs less manual geometry wrangling. |
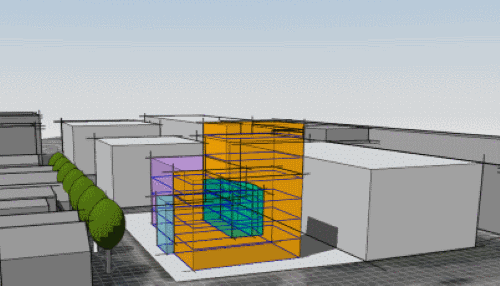 | 2022 | Improved FormIt Interoperability | FormIt works better as a tool for developing conceptual models that then refine directly into Revit without losing data along the way. Early massing and concept work carries forward cleanly into detailed design. |
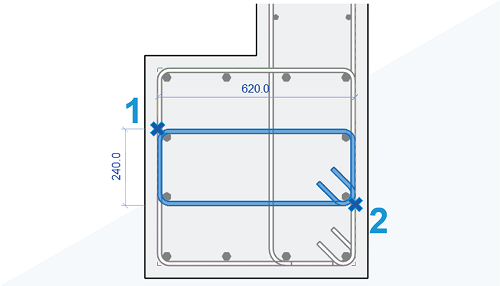 | 2022 | Faster and Precise Rebar Placement by Two Points | Single bars or rebar sets can now be placed by specifying two points that define a bounding box, which the rebar shape expands to fill - and for single straight bars, you can specify dimension and direction directly. Reinforcement placement becomes noticeably faster and more precise. |
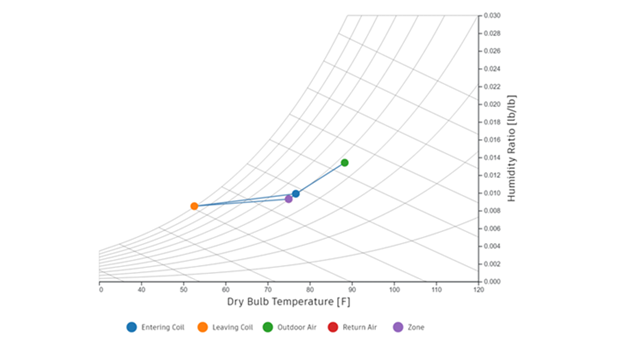 | 2022 | Systems Analysis Loads Report | Running a Systems Analysis with the HVAC System Loads and Sizing workflow now produces a detailed loads report, with more information on loads and psychrometrics for sizing mechanical systems. Mechanical engineers get richer data to size equipment correctly the first time. |
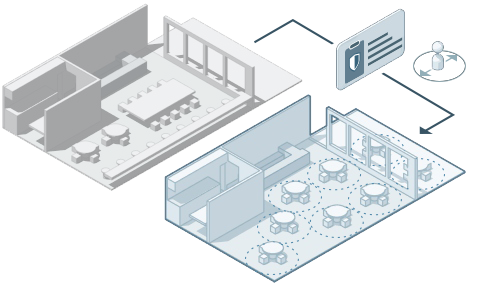
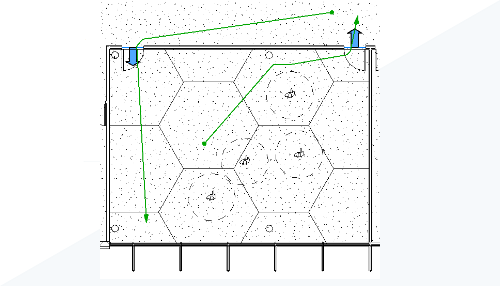 | 2022 | People Flow Toolkit | Route analysis now supports analyzing multiple routes at once, alongside new family content built specifically to support route-analysis tasks. Studying how people move through a building becomes a more complete, better-equipped workflow. |
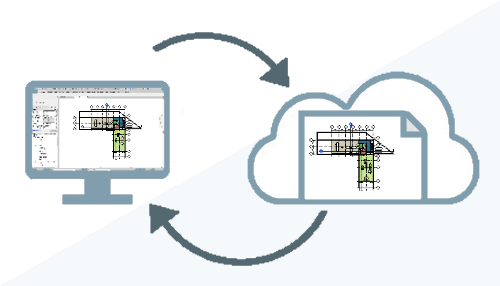 | 2022 | Share 2D Views | The Shared Views tool now lets you share 2D views of a model in the cloud directly with project stakeholders. Non-Revit users can review current design intent without needing the full model or the software itself. |
 | 2022 | Associate Connections with Profile Sizes | You can define rules that automatically associate steel connection types with their structural input elements, based on profile properties, steel grade, and member end forces. Connection design becomes rule-driven instead of picked by hand every time. |
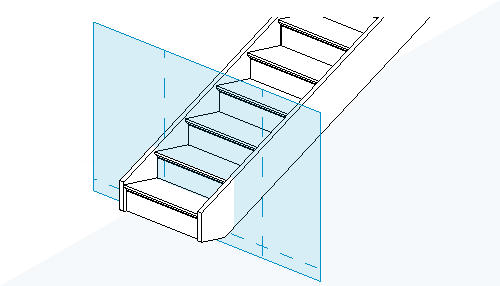 | 2022 | Reference Planes in 3D Shapes | Reference planes inside imported 3D shapes can now be used for dimensioning, snapping, and aligning, the same way native geometry can. Imported conceptual geometry integrates more naturally into normal modeling workflows. |
 | 2022 | Support for CSV Export for Schedules | Schedules can now be exported directly as CSV files, alongside the existing export options. Schedule data flows more easily into spreadsheets and other downstream tools without manual reformatting. |
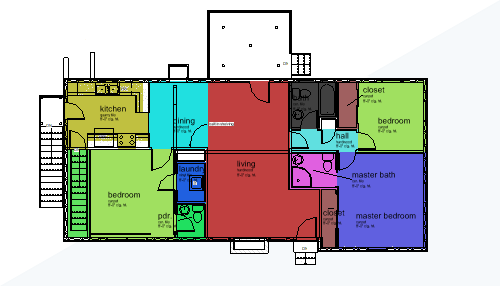 | 2022 | Improved Default Color Scheme | A new default pastel color scheme gives Revit's out-of-the-box views a softer, more polished look from the very first project. Views read clearly without needing a custom color scheme set up first. |
 | 2022 | Generative Design | Generative Design in Revit 2022 adds new sample study types, easier sharing of study types between users, and general improvements across the workflow. Exploring a wider range of design options automatically becomes more accessible to more teams. |