2023
Source: Autodesk official release notes →Revit 2023 brought direct Twinmotion rendering, Data Exchanges for lighter-weight collaboration, major upgrades to structural analytical modeling automation, a modernized Dynamo Player, and a technology preview of a cloud-based Parameters Service.
| Image | Release | Title | Content |
|---|---|---|---|
 | 2023.1 | Twinmotion for Revit | A direct link to Twinmotion brings real-time, photorealistic rendering to your current Revit model with a single click. It's a fast way to visualize design ideas in high-quality light and materials without leaving your Revit workflow. |
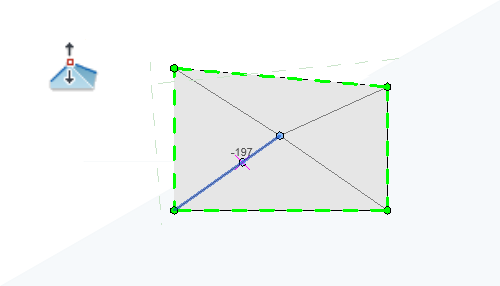 | 2023.1 | Shape Editing Elevation Controls | While shape-editing a floor or roof, elevations are now shown right next to the cursor and can be set directly from the contextual ribbon. This makes precise elevation edits faster and less error-prone than hunting through properties panels. |
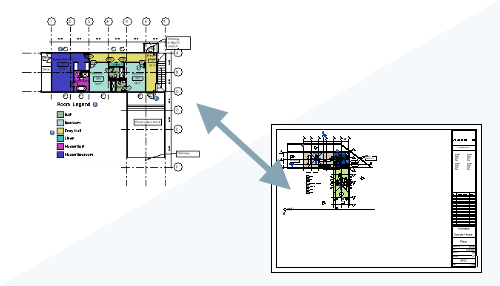 | 2023.1 | Swap Views on a Sheet | Swap the view currently placed on a sheet for a different one directly from the view list, without deleting and re-placing viewports. It's a quick way to reorganize sheet content as a design evolves. |
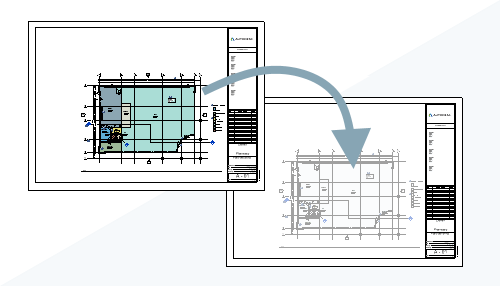 | 2023.1 | Sheet Layout Tools | New sheet layout tools help you reorganize views on a sheet after they've already been placed - nudging, aligning, and repositioning viewports without starting from scratch. Sheet composition stays flexible right up until publication. |
 | 2023.1 | Assisted Association for Analytical Modeling | Assisted Association automatically detects which physical element overlaps a newly created analytical element and links them together with no extra clicks. It keeps the analytical and physical models in sync as the design changes. |
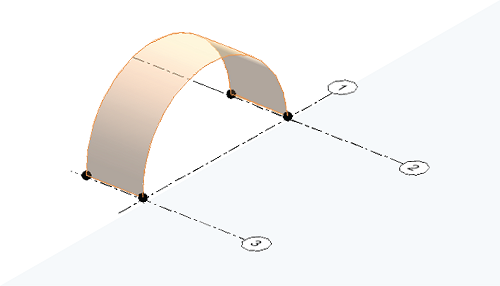 | 2023.1 | Curved Analytical Panel | Analytical panels can now represent curved physical elements directly, using arcs, ellipses, or a combination of both. This lets structural engineers model curved walls and floors analytically instead of approximating them with straight segments. |
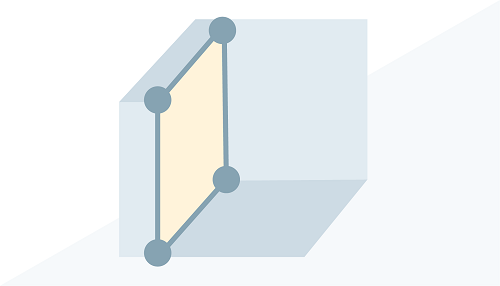 | 2023.1 | Create Analytical Panel by Extrusion | A new tool lets you define an analytical panel simply by drawing its projection onto a workplane, rather than building it up from edges manually. It's a faster path from concept sketch to analytical geometry. |
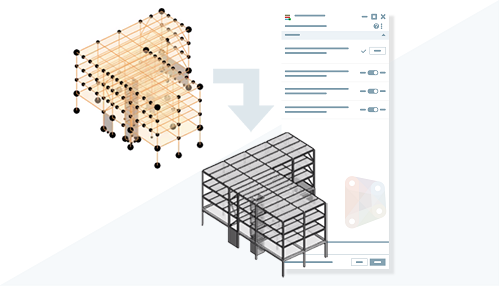 | 2023.1 | Structural Analytical to Physical Model Automation | Revit can now automatically generate a connected physical model from the analytical one, driven by configurable, on-demand rules. It cuts down the manual rebuilding that used to happen every time the analytical model changed. |
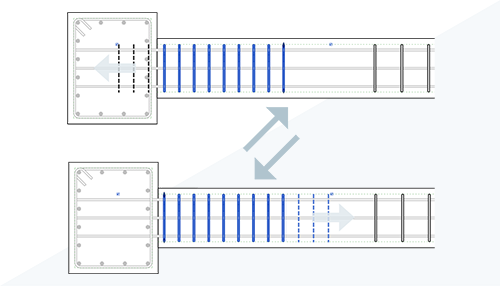 | 2023.1 | Flip Rebar Set Direction | A new right-click option lets you flip the direction a rebar set expands in, without having to redefine the whole set. It's a small but handy fix for quickly correcting reinforcement layout. |
 | 2023.1 | New DACH Structural Families | Additional structural families tailored for Germany, Austria, and Switzerland (the DACH region) are now included out of the box. Engineers working to local standards get relevant, ready-to-use content without building it themselves. |
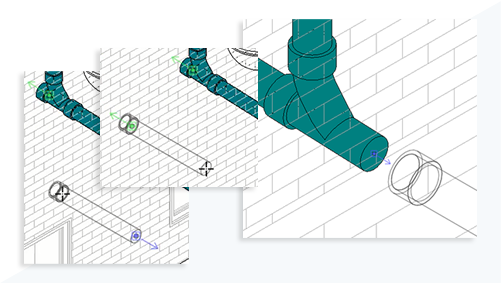 | 2023.1 | Auto-Orient Part to Matching Connector | When placing MEP parts, Revit now automatically orients them to match a compatible nearby connector whenever possible. It removes a repetitive manual rotation step from routing MEP systems. |
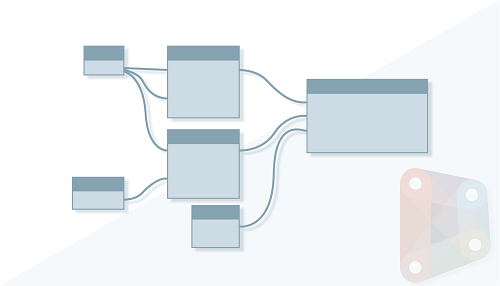 | 2023.1 | Dynamo Updates 2.16 | Dynamo Core updates to version 2.16, bringing better graph navigation and management, new geometry nodes, and native PolyCurve support. Visual programming workflows in Revit get more capable and easier to maintain. |
 | 2023.1 | Insight: Tech Preview | Insight's tech preview brings embodied-carbon impact estimates into the earliest stages of design, before major decisions are locked in. Architects can weigh sustainability alongside form and performance from day one. |
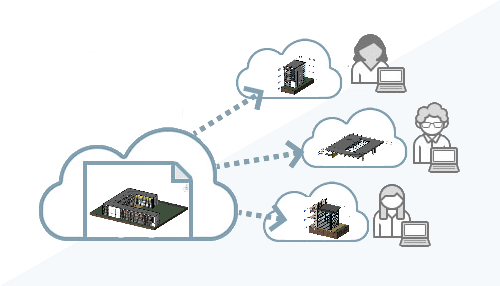 | 2023 | Data Exchanges | Data Exchanges let you share just the portions of your model that collaborators actually need, instead of handing over the whole file. Teams get exactly the data required to do their work, with less risk and less overhead. |
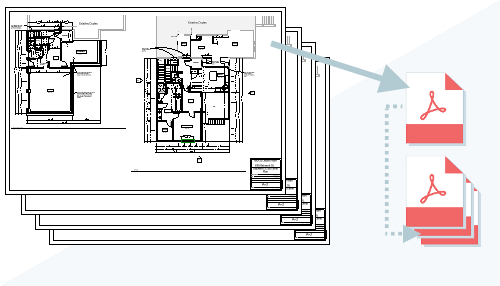 | 2023 | Control Print Order | You can now control the exact order views and sheets appear in when exporting to PDF or printing a set. Deliverables come out in a logical, presentation-ready order without manual reshuffling afterward. |
 | 2023 | Performance Enhancements | A round of performance work targets several parts of Revit at once, making everyday modeling and navigation feel more responsive. The improvements add up across a typical working session, not just in one isolated task. |
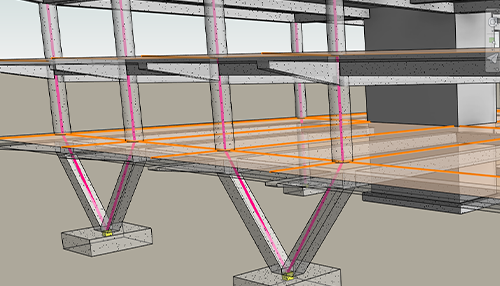 | 2023 | Structural Analytical Modeling for BIM Coordination | Take precise control over how the analytical model is built in the context of the physical structural geometry. It gives structural teams a more accurate analytical foundation to coordinate against the rest of the BIM model. |
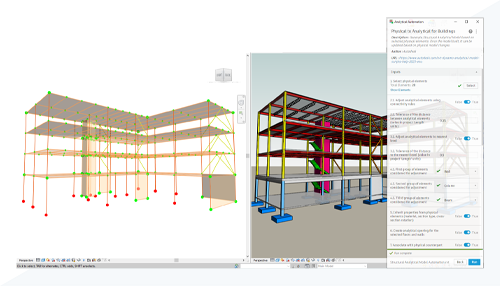 | 2023 | Accurate Structural Analytical Modeling Automation | A connected analytical model can be generated automatically using configurable, on-demand rules, kept accurate as the physical design evolves. It reduces the manual rework that analytical modeling has traditionally required. |
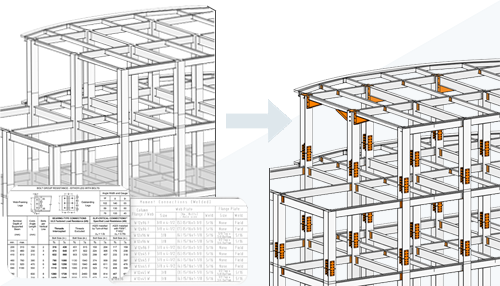 | 2023 | Library-Based Connection Design Automation | Library-based connection design automation lets you model steel connection intent faster, with structural engineering and fabrication rules already embedded. Fewer manual iterations are needed to get connections production-ready. |
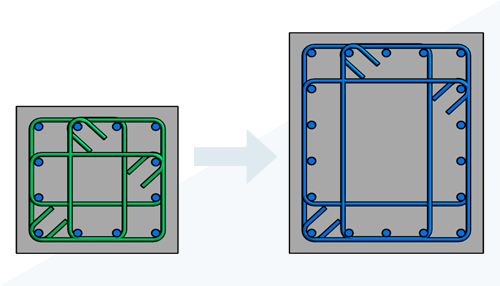 | 2023 | Adaptive Rebar Propagation | Shape-driven rebar can be copied and adapted from one host element to others, with the bars automatically matching the constraints of each new destination. Repetitive reinforcement patterns across similar elements go much faster to model. |
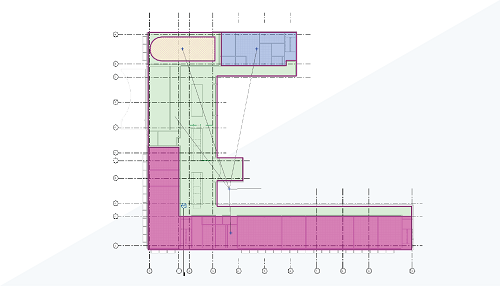 | 2023 | Electrical Analysis | Electrical engineers can now estimate building power requirements and sketch a preliminary distribution system without building out full physical electrical model elements. It enables early conceptual analysis and equipment sizing with minimal modeling effort. |
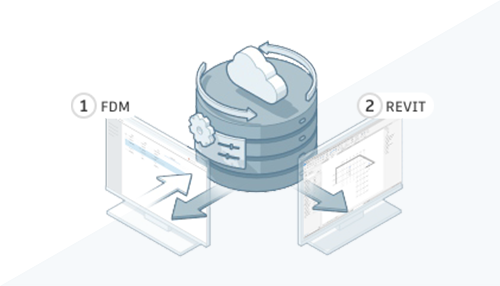 | 2023 | Technology Preview: MEP Fabrication Data Manager | Fabrication Data Manager is a new cloud-hosted service that lets collaborators share, manage, and build MEP fabrication content together, then deliver it into Revit. It centralizes fabrication content that used to be scattered across individual workflows. |
 | 2023 | FormIt/Revit Workflow | A new linking workflow between FormIt and Revit makes it easier to explore and iterate on early conceptual designs before committing them to the full Revit model. Sketch-phase ideas carry through more smoothly into detailed design. |
 | 2023 | CAD Linking/Importing File Support | Multiple improvements strengthen support for linking and importing CAD files, covering more file positioning scenarios accurately. Bringing outside CAD data into Revit becomes more predictable and requires less manual cleanup. |
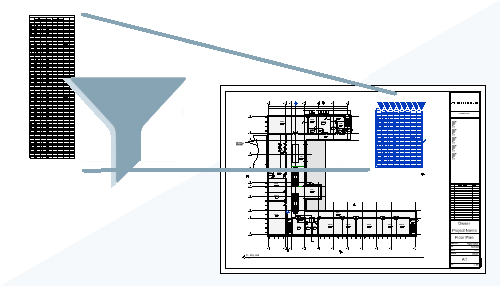 | 2023 | Filter by Sheet for Schedules | Schedules can now be filtered by sheet, so you can quickly generate a schedule scoped to exactly what's shown on a given sheet. It saves time building sheet-specific documentation by hand. |
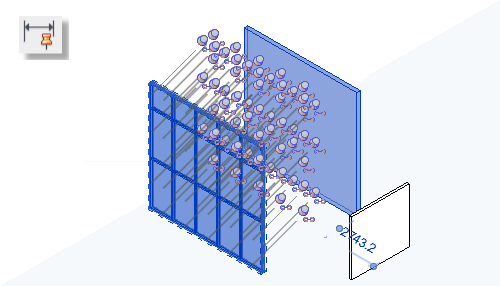 | 2023 | Activate Controls with Multiple Elements Selected | A new control makes it easier to keep navigation responsive even in views with multiple elements selected. Working in busy, element-heavy views stays smooth instead of bogging down. |
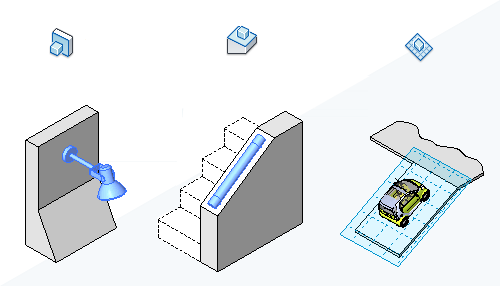 | 2023 | Save Placement Setting for Workplane-Based Families | The last-used placement option for workplane-based families is now remembered as the default for next time. Repeated placement of the same family type requires fewer clicks. |
 | 2023 | Temporary Dimensions for Nested/Shared Elements | Selecting an element from a nested or shared family now automatically displays its temporary dimensions, the same way a regular element would. It closes a small but frequent gap in the editing experience for complex families. |
 | 2023 | Contour Label Direction | Contour labels now automatically keep themselves readable regardless of which direction the contour runs. Topography and site documentation stays legible without manual label adjustments. |
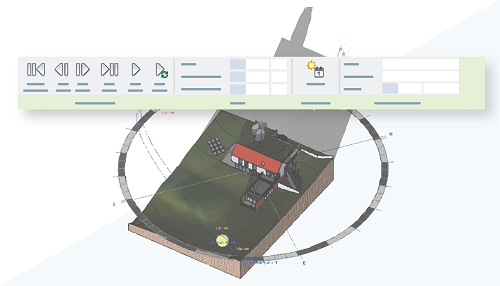 | 2023 | Interactive Solar Studies | Solar studies are easier to control interactively, with time-of-day and artificial lighting options right in the view. Testing how a design performs in daylight (and after dark) becomes a much faster back-and-forth. |
 | 2023 | Additional Taggable Categories | The list of categories that can be tagged has been expanded, so more of the model can be documented directly with tags. Fewer elements need workarounds just to get labeled on drawings. |
 | 2023 | Project Browser Icons for Views on Sheets | Project Browser icons now indicate directly whether a view has already been placed on a sheet. It's a quick visual check that saves time hunting through sheets to confirm view placement. |
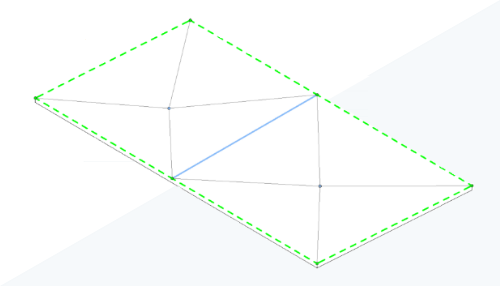 | 2023 | Floor Folding and Split Lines | New functionality makes it easier to control folding and split lines on shape-edited floors, with automatically generated lines representing real floor conditions. Complex sloped or multi-plane floors are far less fiddly to model accurately. |
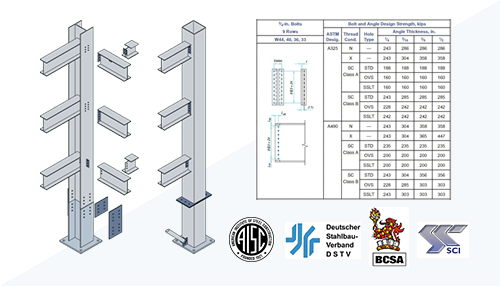 | 2023 | Steel Connections Library Content | Out-of-the-box libraries of standardized steel connections automate placement based on national steel connection standards. Detailing connections becomes faster and more consistent across a project. |
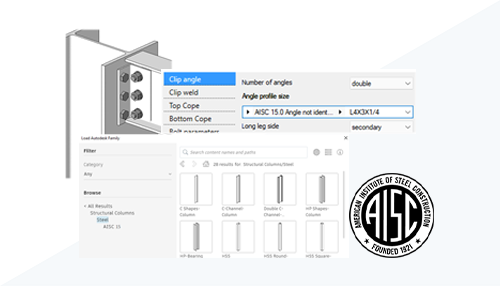 | 2023 | Updated AISC Shape Types | Steel shape tables have been updated to match the 15th edition of the AISC standard. Structural engineers working to the latest code get accurate, ready-to-use section data out of the box. |
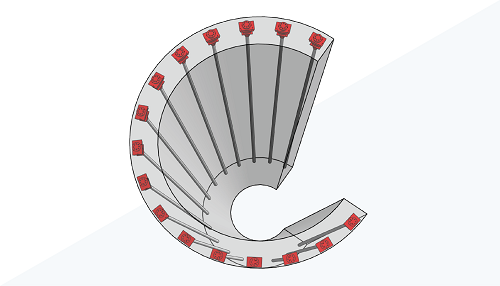 | 2023 | Create Post-Tension Anchors using Rebar Couplers | Rebar couplers used for post-tension anchors can now be rotated relative to the bar end for precise modeling and clash avoidance. It gives more control over tight, detail-critical reinforcement conditions. |
 | 2023 | Improved Performance of Rebar in the Cloud | 3D rebar views can now be published and opened faster via Autodesk Docs or Autodesk Construction Cloud, making it easier to coordinate, inspect, and share reinforcement detail with the wider team. Cloud-based rebar coordination feels much less sluggish. |
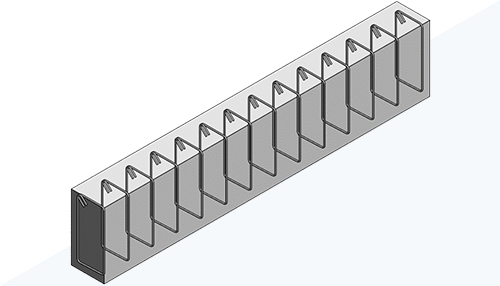 | 2023 | Effective Solid Rebar Visualization in 3D Views | Rebar now displays as solid geometry whenever a 3D view's detail level is set to Fine. Reinforcement reads more clearly and realistically in 3D coordination and presentation views. |
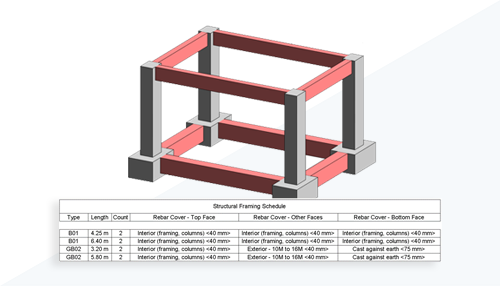 | 2023 | Rebar Cover in Schedules and Tags | Concrete cover assignments for reinforced elements can now be checked and reported directly in schedules and tags. It's a straightforward way to verify and document cover compliance across a whole project. |
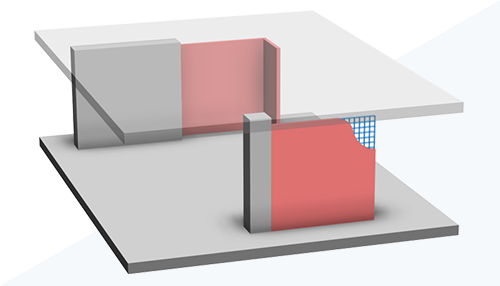 | 2023 | Reinforced Concrete Non-Bearing Partition Walls | Structural walls can now be set to a non-bearing structural usage, so they properly define and divide spaces while carrying no vertical load beyond their own weight. It models a common real-world wall condition much more accurately. |
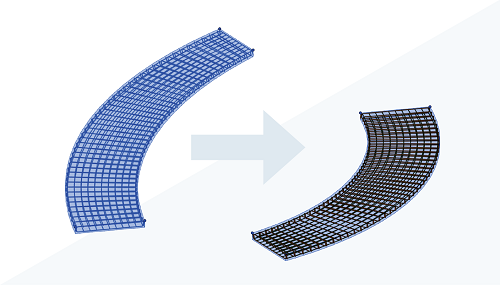 | 2023 | Adaptive Free Form Rebar Propagation | Free-form rebar, not just shape-driven rebar, can now be copied and adapted from a source host to other destination hosts, matching each new host's constraints. It extends the same time-saving propagation workflow to more complex reinforcement shapes. |
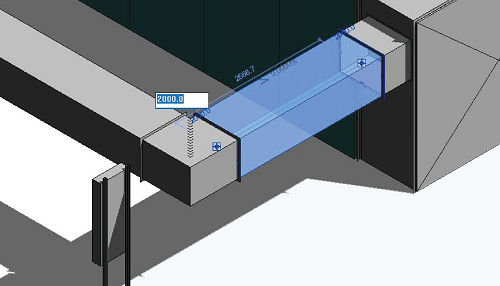 | 2023 | In-Canvas Controls for MEP Fabrication Elements | In-canvas controls let you change the elevation of fabrication duct and pipe, and flip fittings, directly in the view without digging through dialogs. MEP fabrication edits become quicker, more direct, on-screen interactions. |
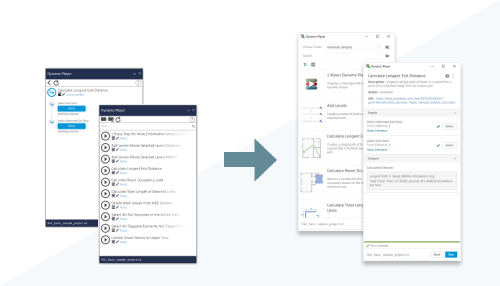 | 2023 | Dynamo Player | The Dynamo Player interface has been modernized with a range of usability improvements, making it easier to run and manage graphs without opening the full Dynamo editor. Automating repetitive tasks becomes more approachable for non-programmers on the team. |
 | 2023 | Generative Design | Generative Design in Revit picks up several updates, including improvements to study creation, new options for the Generative Design tools inside Dynamo, and a more consistent experience alongside Dynamo Player. Exploring many design options automatically keeps getting more capable. |
 | 2023 | Technology Preview: Parameters Service | The Parameters Service tech preview lets you manage your shared parameters library centrally through Autodesk Construction Cloud, instead of distributing parameter files by hand. It's a step toward keeping parameter standards consistent across a whole team or firm. |